


Best Global Architecture Firms in 2026 — Reviewed & Ranked
The best global architecture firms connect an ambitious design brief with a building that can be coordinated, constructed, operated and maintained. This 2026 review examines eight practices through documented projects and the technical questions an owner should ask before appointment.
For ArchFaucet readers, the review follows that process down to the commercial restroom: accessible lavatories, basin geometry, touchless controls, water efficiency and service access. These details reveal whether architectural intent is supported by a usable, coordinated specification.
Research reviewed: 24 October 2026. This is a desk-based editorial review of published project records. The featured precedents were completed in different years; “2026” identifies this review edition.
How These Global Architecture Firms Were Reviewed
The order prioritizes suitability for a broad commercial and public-building brief: mixed-use coordination first, followed by increasingly specialized project strengths. Each review identifies a published precedent, a reason for inclusion and a technical question to carry into procurement. The positions are qualitative editorial judgments, not a calculation from revenue, staff numbers, fees or measured building performance.
Global Architecture Firms: The 2026 Editorial Shortlist
Gensler
Gensler leads this editorial shortlist for a general commercial brief because Shanghai Tower provides a clear reference for coordinating workplace, hospitality and public uses within a complex vertical building. Its published project record describes a double-skin façade and sky gardens, giving teams specific systems to investigate beyond the tower’s silhouette.
Technical interview: Request the project organization chart, façade-to-MEP interface responsibilities, mixed-use servicing strategy and tenant fit-out standards. Review how the proposed team would coordinate different occupancy patterns and maintain consistent details across repeated floors.
Review context: Its first-place position reflects this article’s broad commercial brief; a specialist hospital or cultural commission may produce a different first choice.
Project Evidence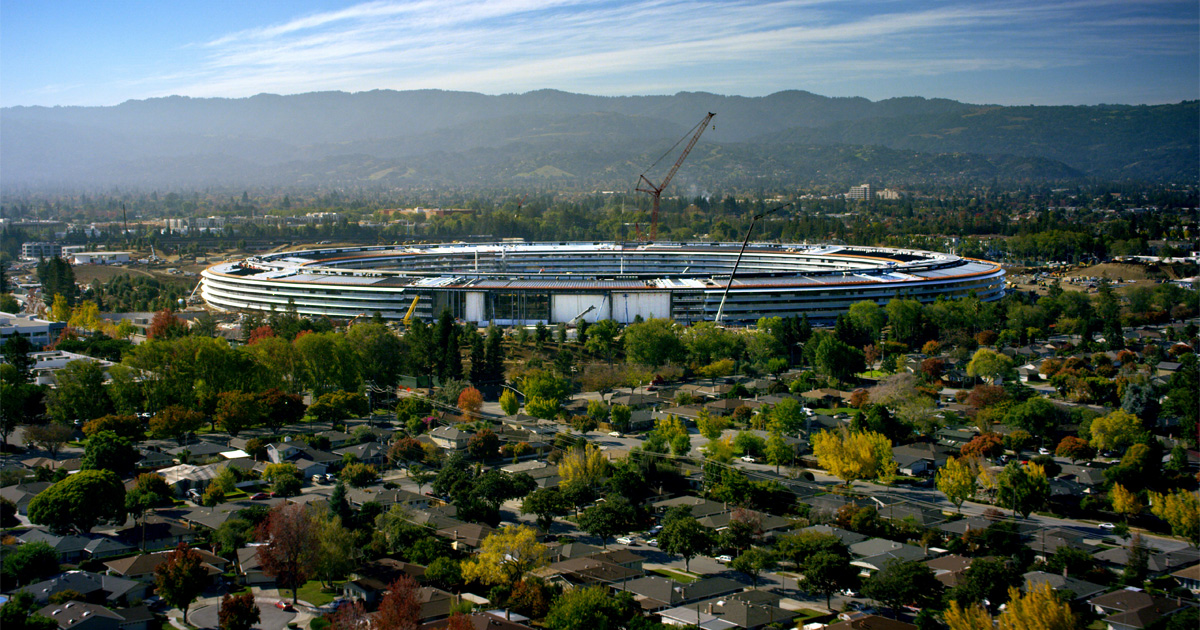
Foster + Partners
Foster + Partners places second for the integration of architecture, landscape and a tightly controlled campus design language. Apple’s project announcement credits the practice and describes the ring-shaped main building, curved glazing and extensive landscape transformation. This is a useful reference for owners seeking continuity from masterplan to detailed assemblies.
Technical interview: Ask for evidence of dimensional control, façade procurement sequencing, building-services integration and mock-up approval. Establish who owns tolerances where structure, glazing, ceilings and millwork meet, and how maintenance access survives a highly refined interior.
Review context: Apple’s announcement records the design and opening context. Its performance projections should not be treated as independently measured present-day operating results.
Project Evidence
Skidmore, Owings & Merrill
SOM ranks third for the architectural and engineering coordination illustrated by One World Trade Center. The practice’s project account identifies a completed supertall office building and describes the challenges of its curtain wall and demanding site requirements. It is a relevant reference when structure, envelope and life-safety interfaces dominate the brief.
Technical interview: Interrogate wind-performance assumptions, façade movement allowances, riser distribution, plant replacement routes and responsibility for specialist analysis. A tall-building proposal should connect its architectural concept to a credible construction sequence and operational strategy.
Review context: For an engineering-intensive tower commission, this specialist fit could move SOM above the broader commercial practices in this editorial order.
Project Evidence
HOK
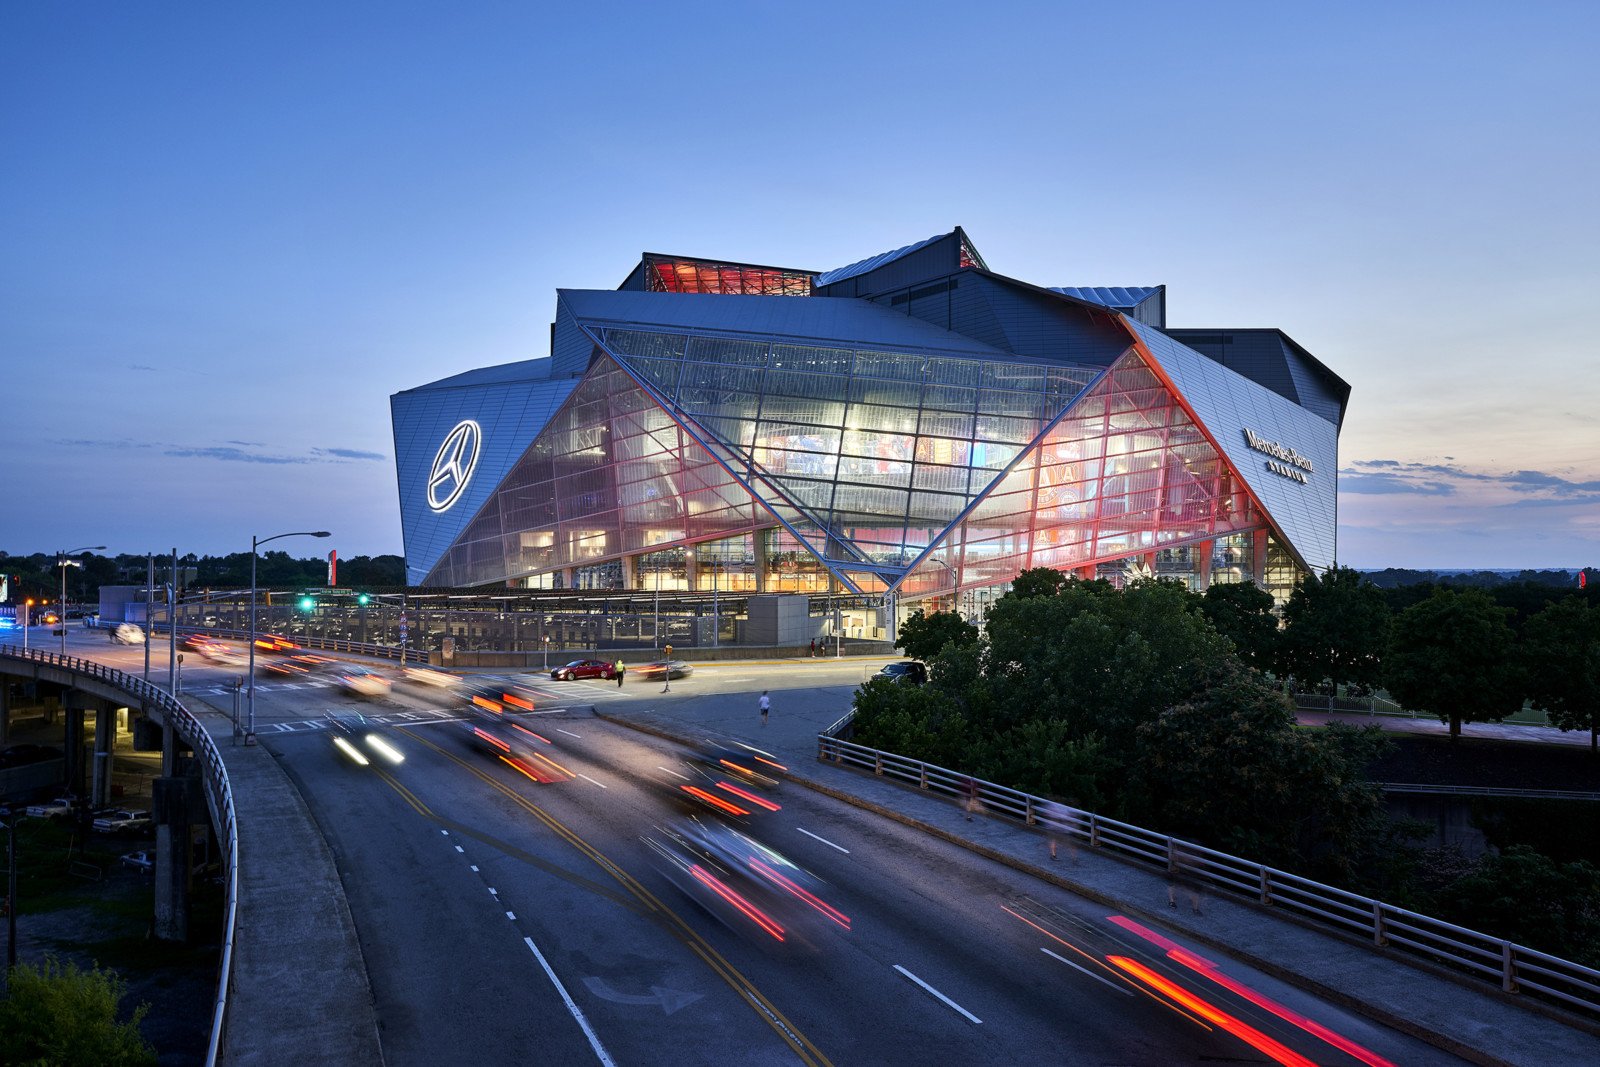
HOK takes fourth place for the large-venue coordination demonstrated by Mercedes-Benz Stadium. Its project account describes the distinctive operable roof and a building organized around live-event experience. Stadium work provides a useful test of crowd circulation, event transformation and the relationship between visible architecture and substantial support infrastructure.
Technical interview: Ask the venue team to demonstrate peak arrival, interval and departure scenarios. Review restroom distribution, accessible routes, concession servicing and maintenance isolation alongside the event plan. Evaluate pressure and electrical performance under simultaneous demand rather than a quiet-day demonstration.
Review context: The stadium was delivered with collaborators; HOK’s published anniversary account names tvsdesign, Goode Van Slyke Architecture, Stanley Beaman & Sears and engineering partners.
Project Evidence
HDR
HDR ranks fifth in this general shortlist and is a particularly relevant candidate for healthcare briefs. Its New Parkland Hospital record identifies a joint design effort with Corgan on a major replacement hospital and campus. The reference shifts attention from landmark form to clinical adjacency, staff movement, patient experience and systems reliability.
Technical interview: Require the proposed clinical planning process, water-management coordination, infection-prevention participation and maintainability reviews. Distinguish public toilets, patient bathrooms, clinical handwash stations and specialist sinks before standardizing fixture schedules or outlet configurations.
Review context: This is a shared HDR + Corgan reference. A healthcare-led procurement could reasonably put this type of expertise first.
Project Evidence
Perkins&Will
Perkins&Will takes sixth place through a museum reference that brings public learning, landscape and a distinctive enclosure into one architectural system. The practice’s project record presents Shanghai Natural History Museum as a visitor-centered cultural building. It offers a useful basis for reviewing how an architectural narrative becomes a coordinated public environment.
Technical interview: Review daylight exposure, exhibition servicing, circulation legibility and the junction between occupied interiors and planted surfaces. Ask how the proposed team will reconcile visitor comfort with collection requirements and preserve access to concealed services.
Review context: A museum commission should assess the actual curatorial and technical team; a recognizable project alone does not establish suitability for every collection or climate.
Project Evidence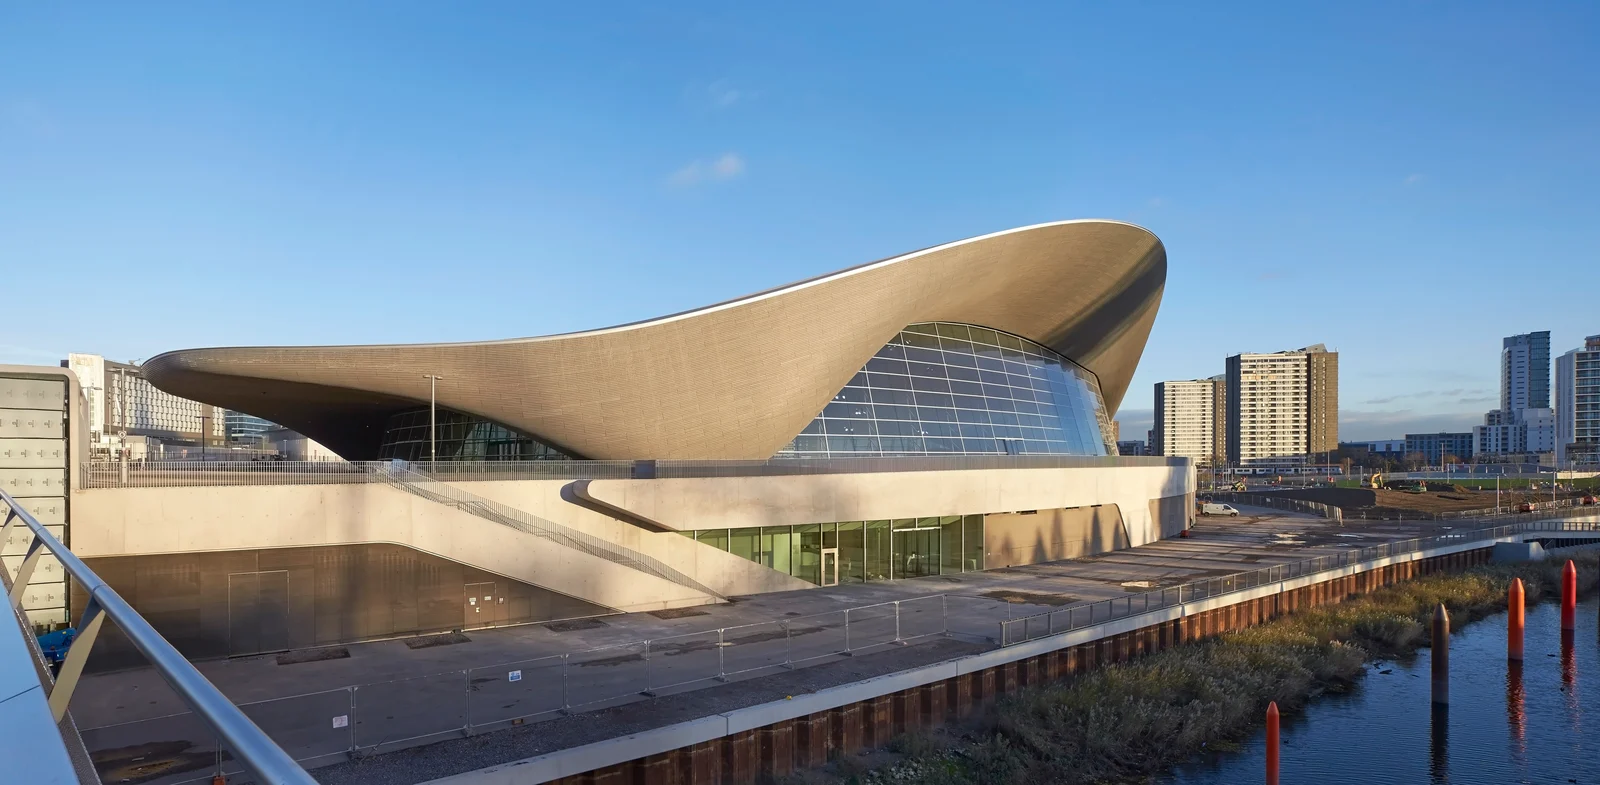
Zaha Hadid Architects
Zaha Hadid Architects places seventh for the geometric and spatial coordination illustrated by London Aquatics Centre. The official project record describes a wave-like roof unifying the pools. The venue’s Olympic and subsequent public-use context makes it relevant to teams examining how a strong formal concept accommodates changing operational requirements.
Technical interview: For an aquatic or sports brief, investigate enclosure durability, condensation control, structural interfaces, pool-hall servicing and replacement access. Demand coordinated geometry and fabrication responsibilities early, including how curved surfaces meet standard doors, partitions and service equipment.
Review context: The review identifies a relevant built precedent; it does not assign measured operational advantages to the roof geometry. Project photography: Hufton + Crow, as credited by ZHA.
Project Evidence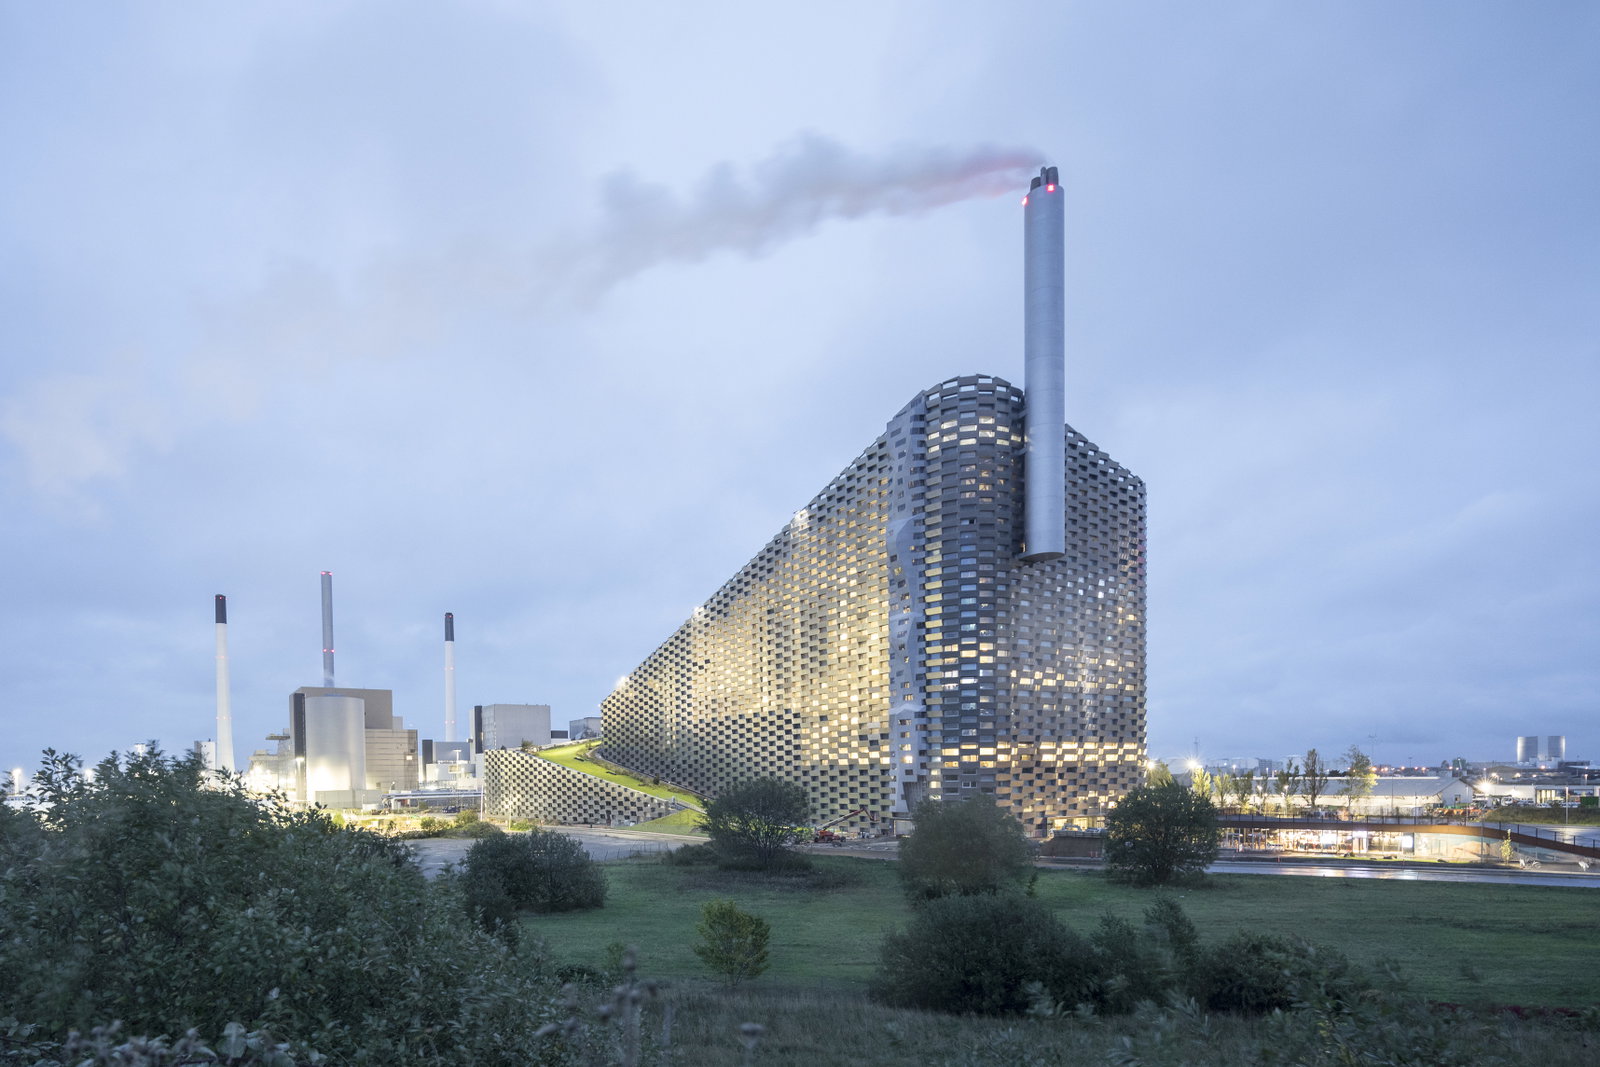
Bjarke Ingels Group
BIG completes the shortlist with CopenHill, a reference for combining infrastructure and public recreation. The official project page identifies a completed waste-to-energy facility whose roof supports skiing, hiking and other public experiences. The value of this example is its programmatic integration rather than an assumption that every hybrid building has the same environmental outcome.
Technical interview: Ask for a responsibility matrix separating industrial operation, public access, landscape maintenance and emergency response. Test how rooftop use affects waterproofing, structure, inspection routes and the operational separation of public and restricted zones.
Review context: For an infrastructure-and-public-realm brief, BIG’s particular fit could justify a much higher project-specific position than this general editorial order.
Project Evidence
What to Ask Before Appointing an International Practice
Identify the Actual Delivery Team
Confirm the design lead, architect of record, local permitting team and specialist consultants. Document who signs drawings, resolves authority comments and attends site inspections. Request examples completed by the proposed team, together with the scope it actually controlled.
A global brand name does not remove the need to verify local registration, project staffing and the contract’s responsibility boundaries.
Define Information Exchanges
Set the model exchange schedule, coordinate system, issue status and required information at each design stage. Agree how clashes are assigned and closed. A federated model should also preserve access zones for valve replacement, filter cleaning and electrical isolation.
Require coordinated sections through repeated room types before treating a clash report as evidence of installation readiness.
Interrogate Environmental Claims
Separate predicted energy demand, certification achievement and measured consumption. Ask for boundaries, operating hours, occupancy assumptions and the baseline used for any improvement claim. Review embodied impacts and operational performance as distinct questions.
A planted roof, solar array or low-flow fitting contributes to a strategy; its presence alone does not quantify the whole building’s outcome.
Make Handover a Design Requirement
Specify asset records, commissioning results, settings, spare parts and training before procurement. Show how plant and concealed components can be reached after finishes are installed. Ask who updates records when substitutions change the final assembly.
Review lifecycle cost using comparable maintenance scope, replacement intervals and access assumptions rather than purchase price alone.

How Global Design Intent Becomes a Buildable Restroom
A restroom schedule connects architecture, plumbing, electrical work and facilities operations. Review the complete station before approving a faucet family across a hotel, school, hospital or stadium. The same external design can require different outlet inserts, power kits, mixing devices and service arrangements.
Accessible Lavatory Geometry
For applicable U.S. accessible lavatories, the Access Board guide identifies a 34-inch maximum rim or counter height, whichever is higher. Review approach space, knee and toe clearance, operable parts and exposed plumbing as part of the assembled station.
Keep controllers, reservoirs and protective enclosures out of required clearances. Check access to water, soap and drying provisions together. Use the U.S. Access Board lavatory guide , including its exceptions and scope.
Spout Reach and Stream Placement
Overlay the faucet and basin sections. Check outlet height above the bowl, horizontal reach, landing position, backsplash clearance and hand space. Review the selected outlet at installed supply conditions; overall faucet height alone cannot establish splash behavior.
Use a coordinated mock-up where geometry is unusual, the finish is highly reflective or adjacent stations are close together.
Flow Category and Water Efficiency
EPA WaterSense labeling applies to qualifying private-lavatory and bar-sink faucets. EPA does not provide WaterSense labeling criteria for public-lavatory or metering faucets. Keep guest-room and public-restroom applications distinct in the schedule.
Record the exact flow outlet and verify delivered volume during commissioning. Consult EPA’s faucet guidance and the requirements adopted for the project location.
Sensing, Power and Maintenance
Document the sensing technology, configuration procedure, power arrangement and shutoff behavior. Test normal use, hand removal, neighboring stations and pass-by movement. Maximum detection distance does not describe the complete activation field.
Provide access to the isolation valve, strainer, solenoid and power supply. Verify the specified configuration rather than transferring a performance claim from a different model.
Commercial Fixture References for Architecture Teams
Delta, Moen, TOTO, GROHE, FontanaShowers and BathSelect provide different starting points for model-specific research. The examples below connect product selection to coordination tasks. They do not establish that these manufacturers supplied any of the architecture projects reviewed above.
Delta
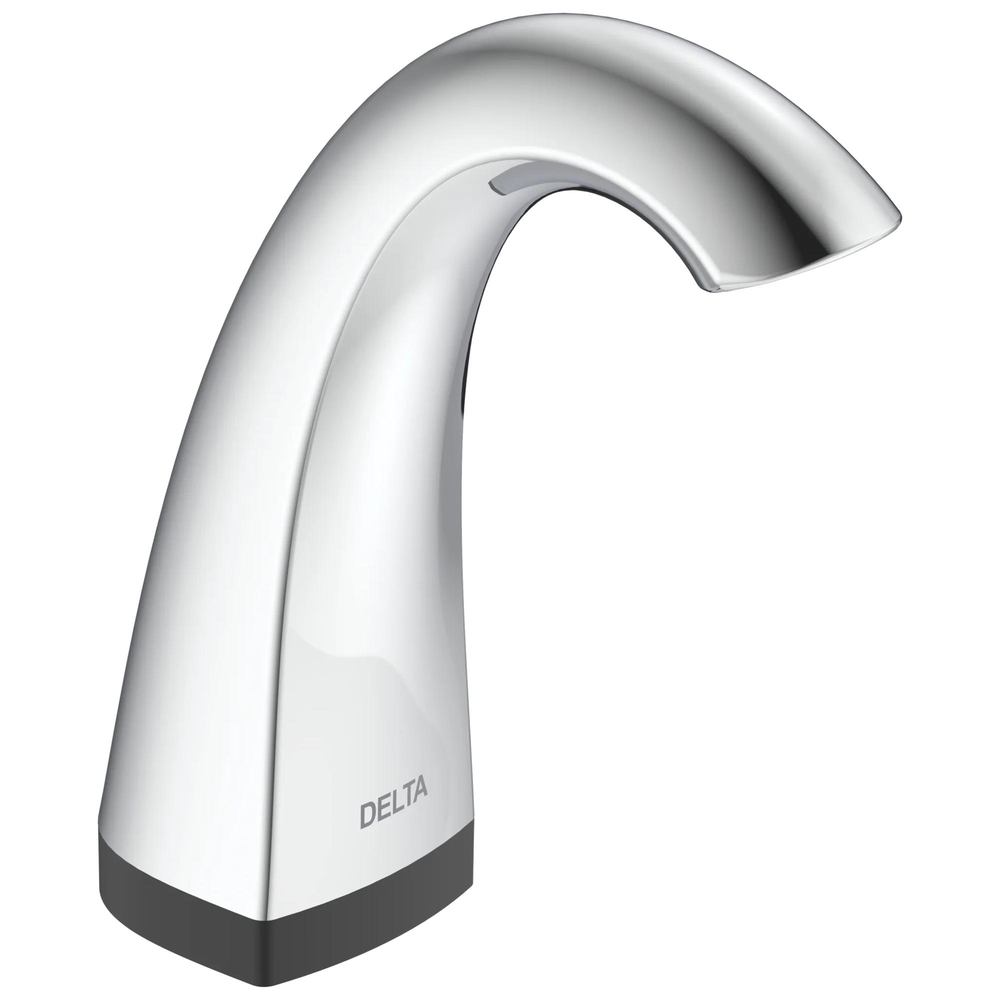
Use the exact commercial model documentation to establish power supply, mixing arrangement, control-box location and replaceable components. Coordinate the controller, solenoid and isolation valve with trap protection and the accessible knee envelope. Record power-loss behavior and the procedure for restoring service.
Power Review
Moen
Review the M-POWER model and finish together with its installation instructions. Check sensor setup, service access and the ordered power configuration. For a multi-floor building, compare replacement procedures and parts stocking with the operator’s staffing model instead of selecting solely from a product photograph.
Service Review
TOTO
TOTO’s touchless resource introduces sensor-operated restroom equipment, including ECOPOWER faucets. Confirm the exact faucet’s power-generation and storage arrangement, installation conditions and service instructions. Keep faucet, flush-valve and soap-dispenser requirements separate; a feature described for one equipment family is not automatically shared by another.
System Review
GROHE
Compare the exact Bau Cosmopolitan E configuration, including the temperature-control arrangement and battery or AC version. A manual temperature lever does not establish thermostatic protection. Verify any required temperature-limiting device, the selected outlet and the commissioning procedure before accepting a substitution.
Mixing Review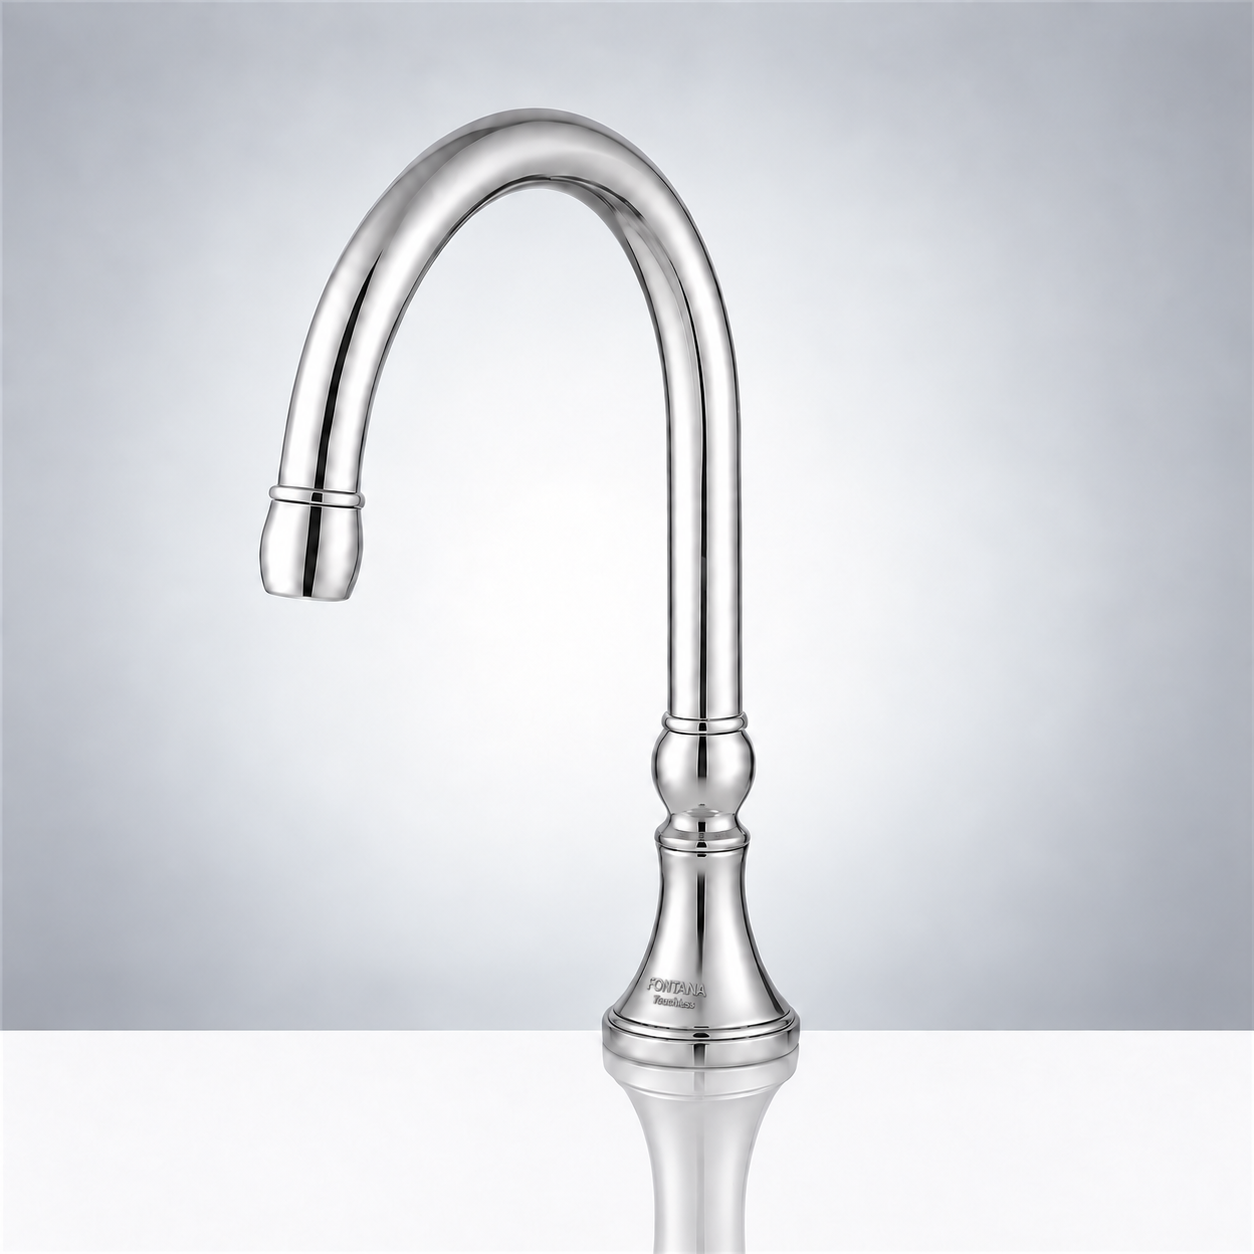
FontanaShowers
Use the illustrated Siena Edition as a geometry reference when coordinating reach, outlet height and deck conditions. For any FontanaShowers shortlist, obtain the exact dimensional drawing, mounting requirements, flow configuration and current installation instructions. Verify sensing technology from the selected model documentation rather than its external appearance.
Geometry Review
BathSelect
The illustrated BathSelect assembly shows an infrared faucet with a manual soap dispenser. Confirm the selected dispenser option and included accessories in the order. Coordinate soap discharge over the basin, reservoir refill access, mounting holes and service components; a matching finish alone does not resolve installation compatibility.
Assembly ReviewChange the Fixture Brief With the Building Type
Hotels and Restaurants
Separate private guest bathrooms, public washrooms and food-service sinks. Coordinate the guest experience with housekeeping access and replacement time. Check whether a selected finish tolerates the operator’s approved cleaning routine and whether repeated rooms can share spare parts.
Stadiums and Event Venues
Test simultaneous operation at adjacent stations and the expected event pattern. Review queue space, accessible routes, tamper resistance and service isolation. A system that functions at one demonstration basin still needs a coordinated review under peak demand.
Schools and Universities
Review age groups, reach, supervision, misuse resistance and maintenance staffing. Distinguish classroom sinks from toilet-room lavatories and specialist laboratory equipment. Standardization should follow the room’s task and user requirements.
Hospitals and Care Facilities
Differentiate public, patient-care and clinical settings. Include infection prevention and the water-management team in sink and drain reviews. Confirm splash control, service procedures and the consequences of low use before standardizing touchless equipment.
Commission the Station, Then Record the Result
Define the acceptance criteria before the mock-up or site test. Use manufacturer procedures and project requirements to establish actual limits. If a component or controller changes, repeat the relevant checks and update the asset record.
Global Architecture Firms: Common Questions
Which global architecture firm is best for a commercial project?
The first choice depends on building type, location, the proposed team and the owner’s priorities. This article places Gensler first for a broad commercial brief; a specialist healthcare, cultural or infrastructure brief can produce a different order.
Is this a revenue-based ranking for 2026?
No. It is a qualitative editorial review using the published precedents identified in each card. It does not reproduce a revenue, staff-size or fee ranking, and the projects were not all completed in 2026.
What should an owner request before appointment?
Ask for the actual project team, local delivery arrangements, relevant references, consultant responsibilities, information exchanges, design-stage deliverables and construction support scope. Match the evidence to the proposed contract.
Why include commercial bathroom fixtures in an architecture review?
Lavatory design exposes practical interfaces between architecture, plumbing, power, accessibility and maintenance. A coordinated fixture schedule is one example of how an architectural concept becomes an operable building.
Did the featured firms specify these fixture brands?
The manufacturer cards are separate specification references. No project-specific supply relationship is claimed between the featured architecture projects and Delta, Moen, TOTO, GROHE, FontanaShowers or BathSelect.
Compare the Shortlist and the Procurement Evidence
| Position | Firm | Reviewed precedent | Primary procurement question |
|---|---|---|---|
| 1 | Gensler | Shanghai Tower · Shanghai, China | Can the proposed team coordinate the mixed-use operating brief? |
| 2 | Foster + Partners | Apple Park · Cupertino, United States | How will design continuity and assembly tolerances be managed? |
| 3 | Skidmore, Owings & Merrill | One World Trade Center · New York, United States | Who owns the structural, enclosure and building-services interfaces? |
| 4 | HOK | Mercedes-Benz Stadium · Atlanta, United States | How will event demand and support infrastructure be tested? |
| 5 | HDR | New Parkland Hospital · Dallas, United States | How are clinical planning and operational risks coordinated? |
| 6 | Perkins&Will | Shanghai Natural History Museum · Shanghai, China | How are visitor experience, landscape and technical needs reconciled? |
| 7 | Zaha Hadid Architects | London Aquatics Centre · London, United Kingdom | How will complex geometry be fabricated and maintained? |
| 8 | Bjarke Ingels Group | CopenHill · Copenhagen, Denmark | How are public access and industrial operations separated? |
Suggested Owner Review Allocation
Illustrative allocation of procurement-review effort. These percentages are a proposed briefing tool, not firm scores and not the method used to calculate the editorial order.
Where the Eight Reviewed Projects Are Located
One precedent per firm. This chart describes the article’s selected sample, rather than the firms’ full portfolios, offices or market shares.
- United States: 4 projects / 50%
- China: 2 projects / 25%
- United Kingdom: 1 project / 12.5%
- Denmark: 1 project / 12.5%
| Interface | Required evidence | Acceptance question |
|---|---|---|
| Faucet and basin | Coordinated section, reach and outlet detail | Can users wash comfortably without avoidable splash? |
| Accessibility | Approach plan, elevation and service clearances | Does the assembled station preserve required use and clearance? |
| Water delivery | Outlet code, flow data and mixing-device information | Does the ordered configuration match the application? |
| Controls and power | Setup instructions, power kit and controller location | Can the system be installed, commissioned and isolated? |
| Materials and cleaning | Applicable certification and finish care instructions | Are material claims and cleaning procedures documented? |
| Operations | Parts list, service route and handover record | Can routine maintenance occur after the finishes are complete? |
Use the Right Requirements for the Project Location
Global architecture firms work across different regulatory systems. The following references support technical research; their applicability depends on the jurisdiction, building type and contract. U.S. accessibility guidance is not a substitute for another country’s requirements.
Accessible lavatory geometry, approach space, operable parts and exposed plumbing.
Accessibility GuidanceFaucet labeling scope and the distinction between private and public lavatory applications.
Efficiency ScopeHealthcare water management, sink design and exposure from sinks and drains.
Healthcare GuidanceModel energy-code context. Confirm the edition and amendments adopted for the actual project.
Energy CodesCurrent PBS Core Building Standards resources for relevant federal projects, with historical P100 material also listed.
Federal RequirementsBuilding-regulation guidance for England, including access, sanitation, ventilation and energy topics.
Regulatory Guidance