
Global Architecture Firms for Complex Projects
Explore leading global architecture firms through their documented work, practice strengths, and experience across building types. This guide is designed to help owners, developers, design teams, and public-sector clients build a technically informed shortlist for projects with demanding program, performance, and delivery requirements.
Match Practice Strength to Project Scope
A global reputation is only a starting point. The best-fit architect depends on the building type, technical interfaces, site constraints, procurement route, and the expertise available in the specific office and project team.
Workplace and mixed-use
Assess workplace strategy, commercial interiors, tenant flexibility, mixed-use planning, and coordination across a multi-building development. Consider Gensler, BIG, and Perkins&Will.
Healthcare and research
Review clinical planning, laboratory workflows, infection-control coordination, equipment interfaces, and evidence-based design experience. Consider Perkins&Will, HKS, and HDR.
Sports and entertainment
Look for venue planning, crowd circulation, event operations, hospitality integration, sightline strategy, and high-capacity building systems. Consider HKS and Gensler.
Towers and complex structures
Evaluate high-rise delivery, structural and façade coordination, vertical transportation, wind and seismic analysis interfaces, and constructability. Consider SOM and Foster + Partners.
Civic and cultural
Prioritize public access, collection or performance requirements, acoustic and environmental control, civic identity, and landscape integration. Consider Snøhetta, ZHA, and Foster + Partners.
Urban regeneration
Review adaptive reuse, planning strategy, density studies, public-realm connections, phasing, and the interface between existing fabric and new construction. Consider MVRDV, BIG, and Gensler.
Integrated infrastructure
For technically intensive public work, examine multidisciplinary delivery, engineering coordination, operational continuity, maintainability, and lifecycle requirements. Consider HDR and SOM.
Landscape-led design
Look for a practice that coordinates topography, ecology, access, public space, building form, and long-term landscape stewardship. Consider Snøhetta and BIG.
Ten Global Architecture Firms to Evaluate
These profiles summarize representative practice strengths and selected projects. They are intended to guide further due diligence; they do not establish a fixed order of quality or guarantee that a particular office provides every service listed.
Gensler
Workplace, commercial, mixed-use, and urban projects
Gensler is a multidisciplinary design practice with a broad portfolio spanning workplace, aviation, hospitality, retail, civic, and urban design. Its scale can support large, multi-market programs, subject to the capacity and service scope of the selected office.
Representative work: Shanghai Tower and San Diego International Airport Terminal 1.
View Gensler’s official portfolio →Perkins&Will
Research-led institutional and healthcare design
Perkins&Will works across healthcare, education, science, civic, workplace, and cultural environments. For technically complex briefs, review its research resources and confirm how clinical, laboratory, sustainability, and engineering specialists would be assigned to the project.
Representative work: Rush University Medical Center and Shanghai Natural History Museum.
View Perkins&Will’s official portfolio →HKS
Sports venues, healthcare, hospitality, and entertainment

HKS has a portfolio in large venues and complex public-facing facilities, as well as healthcare and hospitality. For venue commissions, examine how the proposed team addresses event operations, crowd movement, service circulation, guest experience, and building systems coordination.
Representative work: SoFi Stadium, AT&T Stadium, and U.S. Bank Stadium.
View HKS’s official portfolio →HDR
Integrated architecture, engineering, and infrastructure

HDR combines architecture with engineering and planning services across healthcare, science, education, transportation, and civic infrastructure. It may suit projects where coordination among building design, technical systems, operations, and infrastructure is central to delivery.
Representative work: Healthcare, laboratory, transportation, education, and civic projects documented in HDR’s portfolio.
View HDR’s official portfolio →SOM
High-rise architecture and structural engineering

SOM is known for integrating architecture, engineering, and urban design on technically demanding projects. For towers and large developments, evaluate the proposed team’s experience with structural systems, façade performance, vertical transportation, wind engineering, and construction sequencing.
Representative work: Burj Khalifa, Willis Tower, and One World Trade Center.
View SOM’s official portfolio →Foster + Partners
Technology, environmental performance, and large-scale design

Foster + Partners works across commercial, cultural, civic, aviation, and infrastructure projects. Its portfolio often brings architecture and engineering into a coordinated design process; confirm the project team’s relevant delivery experience and the performance criteria used for each commission.
Representative work: Apple Park, the Reichstag renovation, and Hong Kong International Airport.
View Foster + Partners’ official portfolio →Zaha Hadid Architects
Computational design and expressive civic form

Zaha Hadid Architects (ZHA) is associated with digitally enabled design and distinctive building geometry across cultural, civic, transport, and sports projects. For a complex form, review the design-development process, façade engineering interfaces, structural strategy, and construction documentation approach.
Representative work: Heydar Aliyev Center, MAXXI, London Aquatics Centre, and Guangzhou Opera House.
View ZHA’s official portfolio →BIG
Program-driven architecture and public experience

BIG (Bjarke Ingels Group) works across architecture, landscape, planning, and interiors. Its projects frequently combine different uses or public programs; assess how those relationships affect access, servicing, circulation, energy strategy, and long-term operations.
Representative work: CopenHill, VIA 57 West, LEGO House, and Google Bay View.
View BIG’s official portfolio →MVRDV
Urban research, density, and adaptive reuse

MVRDV’s work spans architecture, urbanism, and landscape, with a visible focus on mixed-use programs and the transformation of urban sites. For regeneration projects, review the practice’s approach to existing buildings, public realm, phasing, daylight, and stakeholder needs.
Representative work: Markthal Rotterdam, Depot Boijmans Van Beuningen, and Tianjin Binhai Library.
View MVRDV’s official portfolio →Snøhetta
Architecture, landscape, and public space

Snøhetta combines architecture, landscape, and other design disciplines on cultural, civic, and public-realm projects. For projects where the building and public space must function as one system, assess accessibility, environmental transitions, durability, maintenance, and public use.
Representative work: Norwegian National Opera and Ballet, Bibliotheca Alexandrina, and the SFMOMA expansion.
View Snøhetta’s official portfolio →How to Evaluate an Architecture Firm
A credible shortlist should be based on the team and delivery plan proposed for your project, in addition to a firm’s overall reputation. Use these checks during interviews and proposal review.
- Relevant project delivery: Ask for comparable completed projects and clarify the firm’s role, scope, and project phase.
- Named team and capacity: Confirm the project lead, discipline leads, office location, availability, and specialist support.
- Technical coordination: Review how architecture, structure, façade, MEP, vertical transport, code, and landscape interfaces will be managed.
- Performance brief: Define measurable requirements for energy, water, carbon, comfort, resilience, acoustics, and maintainability.
- Delivery and procurement: Align design scope, construction procurement, digital coordination, cost planning, schedule, and risk allocation.
- Local project requirements: Verify local registration, applicable codes, permitting responsibilities, and consultant-of-record arrangements.
- Operations and lifecycle: Ask how commissioning, access for maintenance, replacement cycles, and facilities-team input shape design decisions.
- Evidence and references: Request client references, post-occupancy findings where available, and examples of resolving comparable project constraints.
Bathroom Fixture Brands for Project Teams
For hospitality, residential, and institutional projects, compare fixture brands against the project schedule and performance criteria. Confirm product approvals, finish availability, water performance, installation details, replacement parts, warranty terms, and service coverage for the project location.
Square, high-resolution project and fixture images. Each caption names the venue where the source does and states the faucet type or product reference when published. For unidentified venues or faucet models, the caption says so rather than guessing.

KOHLER
Marriott Hotel Penang
Marriott Hotel Penang, Malaysia: the project image identifies the KOHLER Aleo S basin faucet. The image shows a deck-mounted faucet at a marble vanity. Project reference.
TOTO
Sky Entrance hotel
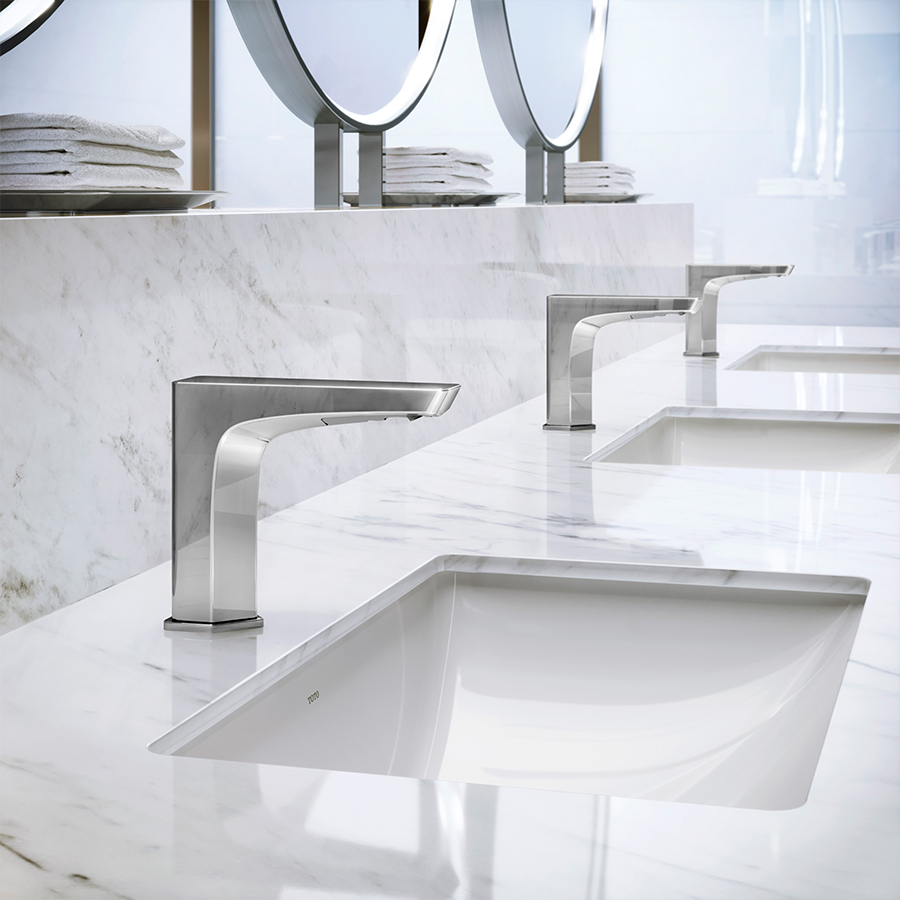
Sky Entrance hotel-bathroom inspiration: TOTO’s five-sided Chevron sensor-operated basin faucet. Project reference.
GROHE
Dancing House Hotel
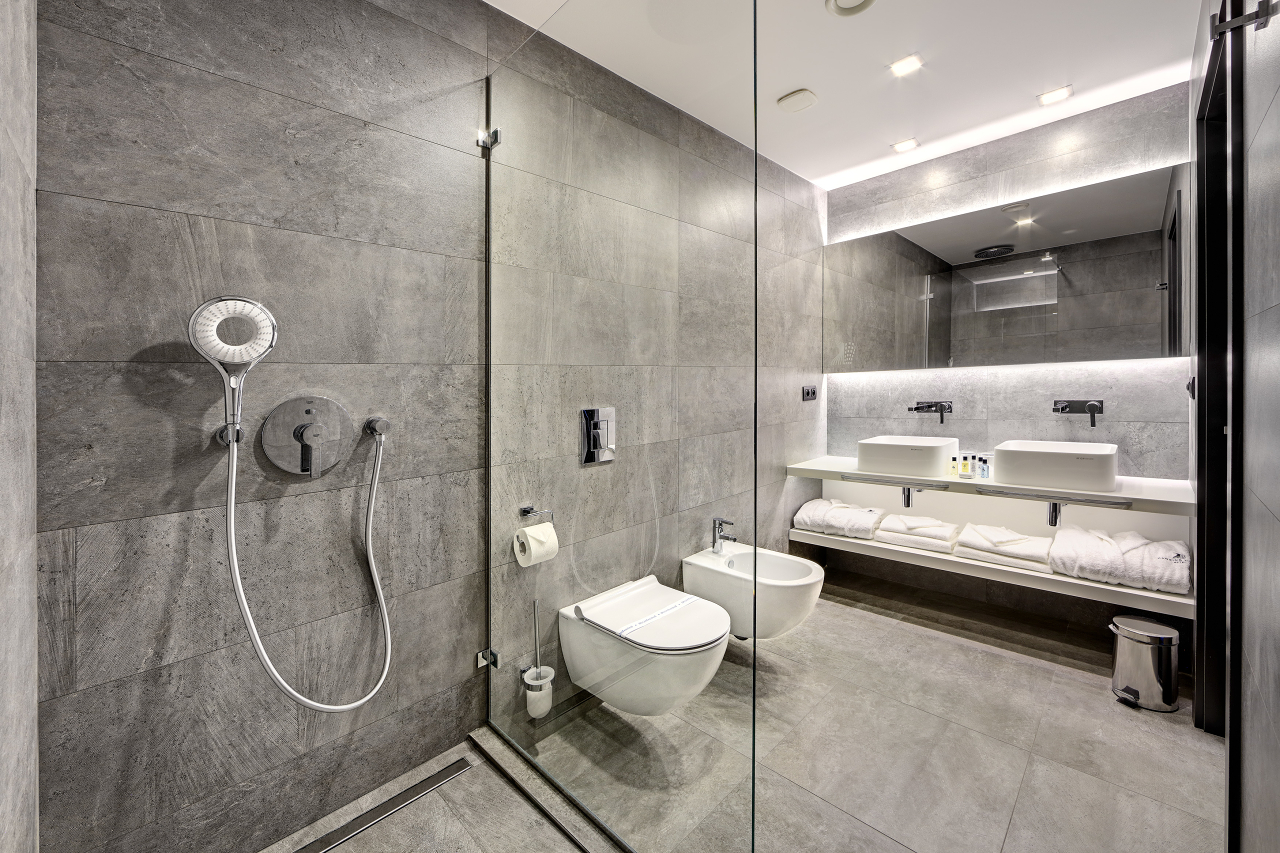
Dancing House Hotel, Prague: GROHE Lineare bathroom fixtures. The published reference does not give the exact basin-faucet model. Project reference.

FontanaShowers
550 Madison Avenue
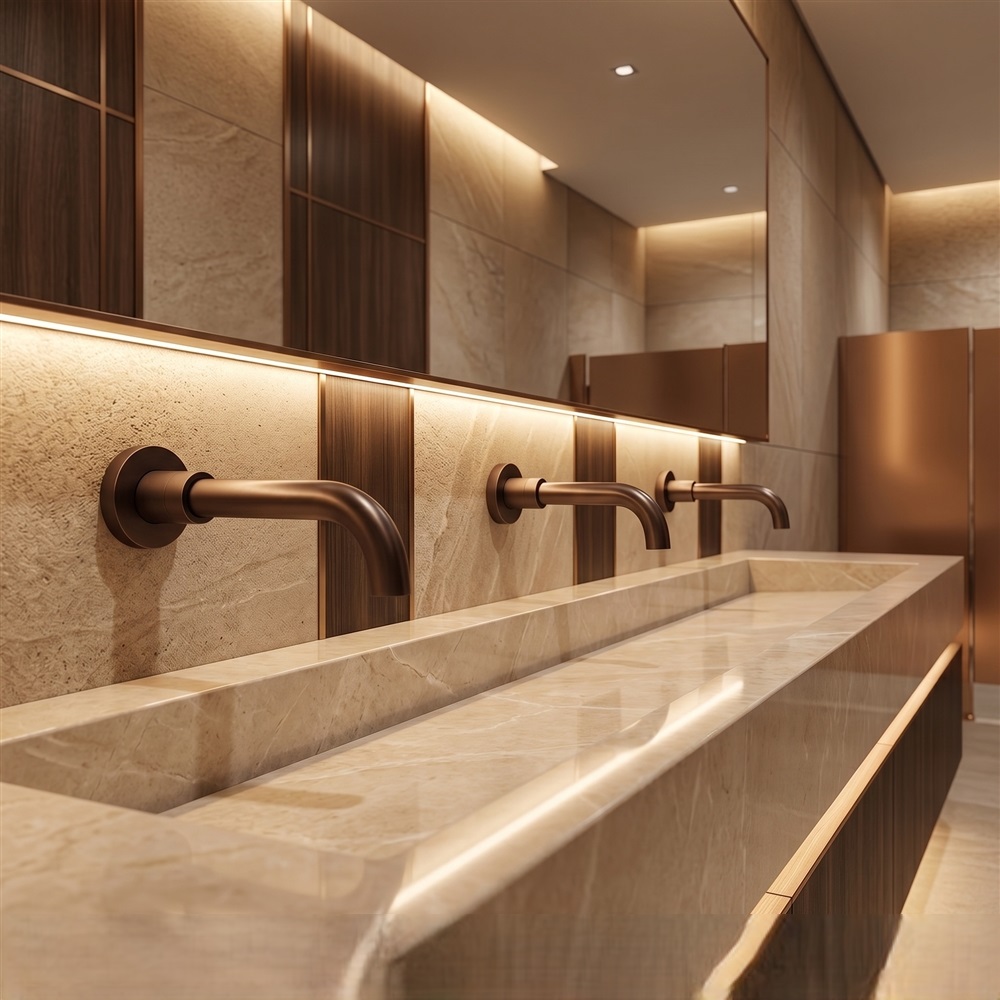
550 Madison Avenue, New York: Fontana Verona Antique Bronze wall-mounted automatic sensor faucets. Project reference.
Hansgrohe / AXOR
Suite Hotel Gulde Schoen

Suite Hotel Gulde Schoen, Antwerp: AXOR Citterio E basin fittings in brushed brass. AXOR is part of the Hansgrohe Group. Project reference.
Geberit
Geberit Brenta electronic sensor taps in a public washroom
Public washroom application; the venue is not named in the source. The image shows Geberit Brenta wall-mounted electronic sensor taps. Project reference.
BathSelect
Hotel and commercial restroom application
BathSelect hotel/commercial restroom product reference: single-hole, deck-mounted automatic infrared sensor basin faucet. The source shows a product application and does not identify a specific hotel or restaurant. Project reference.
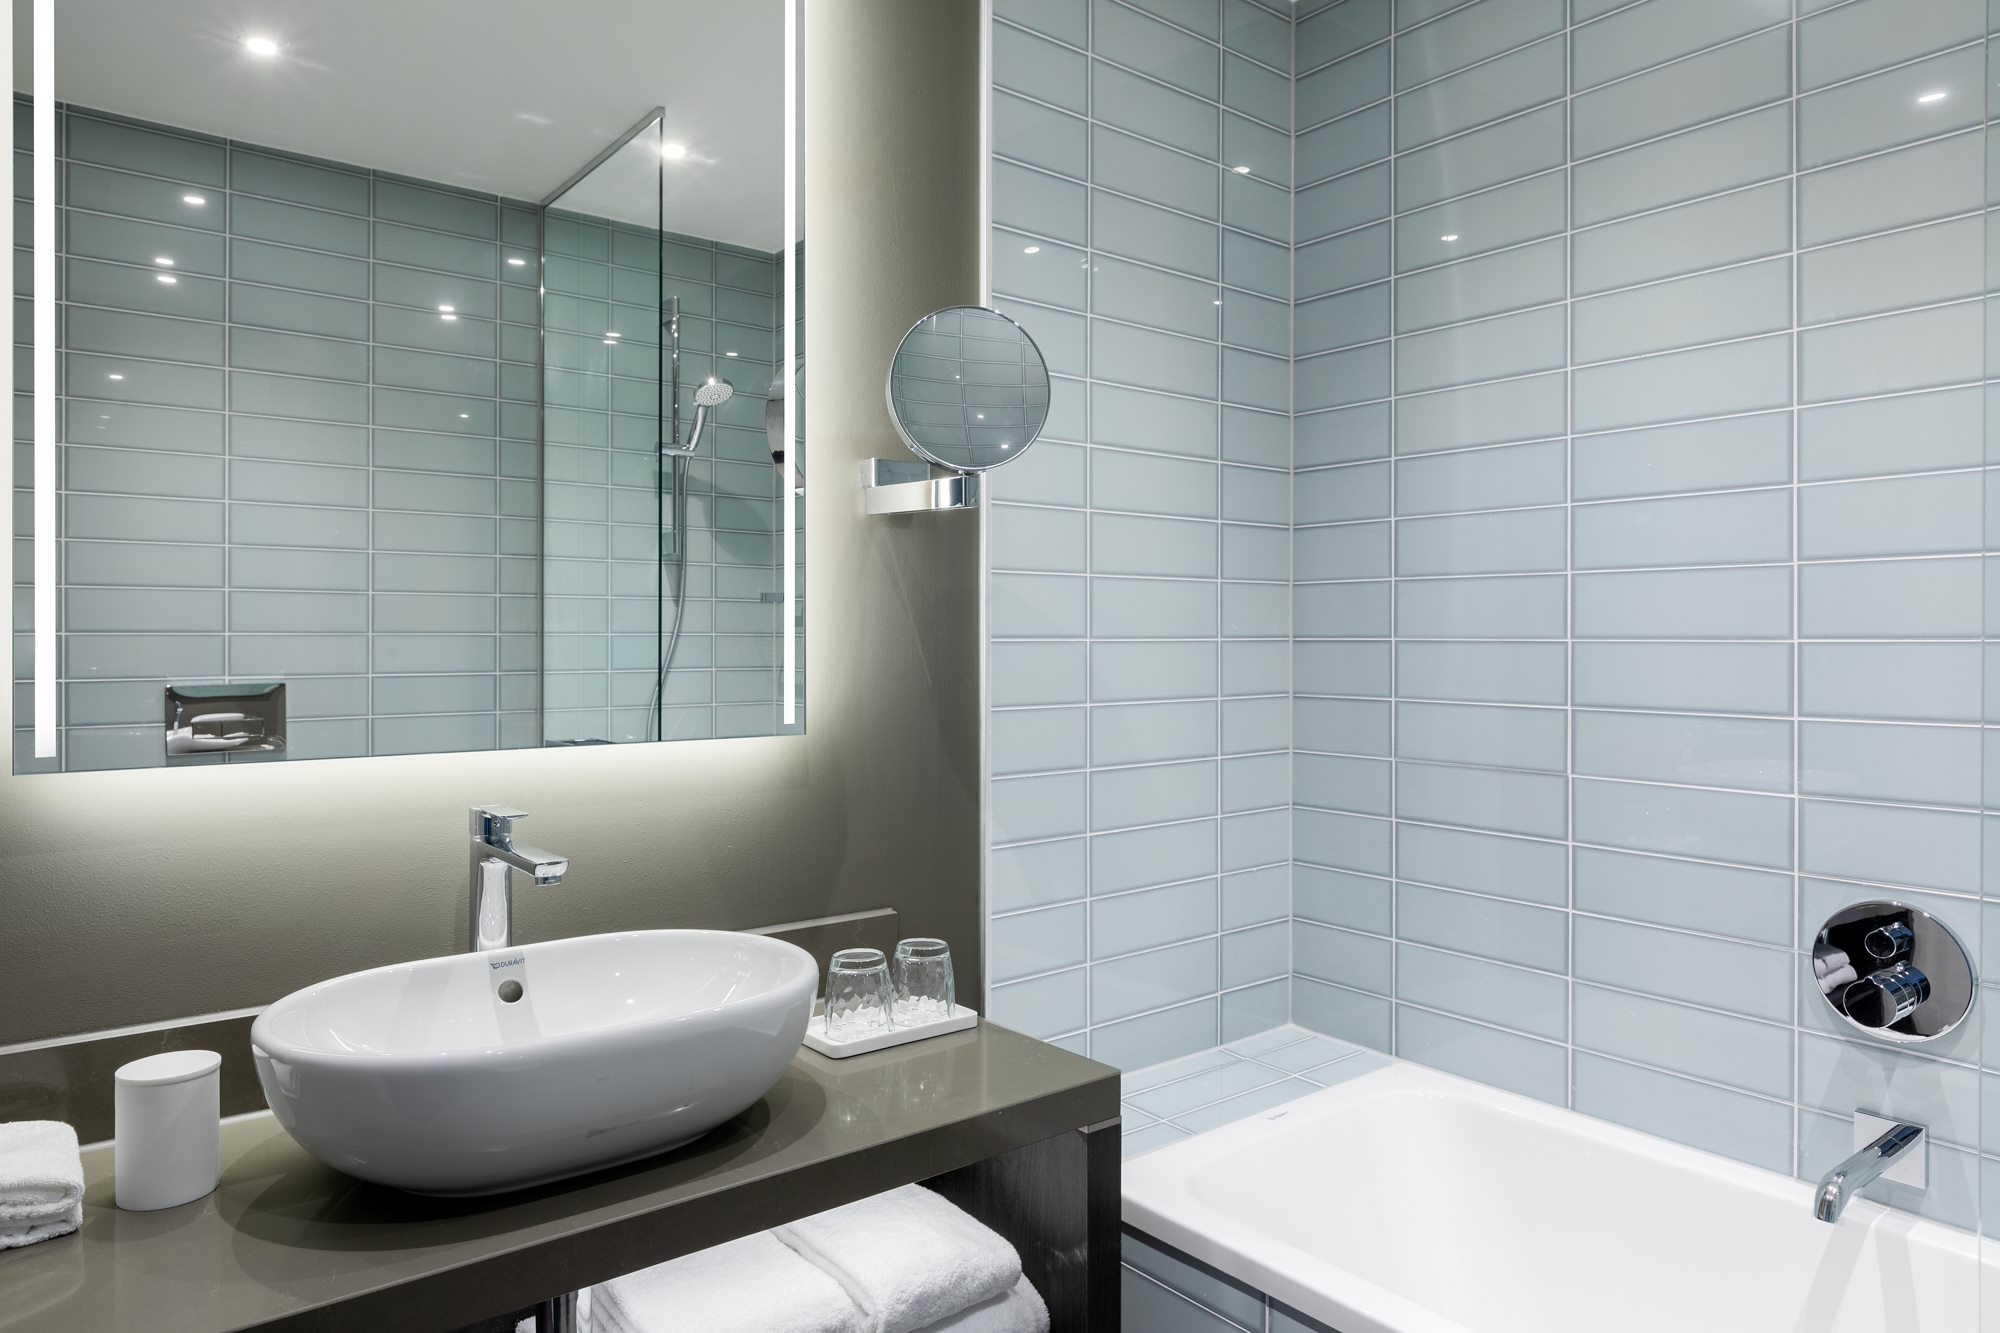
Duravit
Hotel The Den
Hotel The Den, ’s-Hertogenbosch: Duravit sanitaryware and a basin mixer. The published reference does not name the basin-faucet model. Project reference.
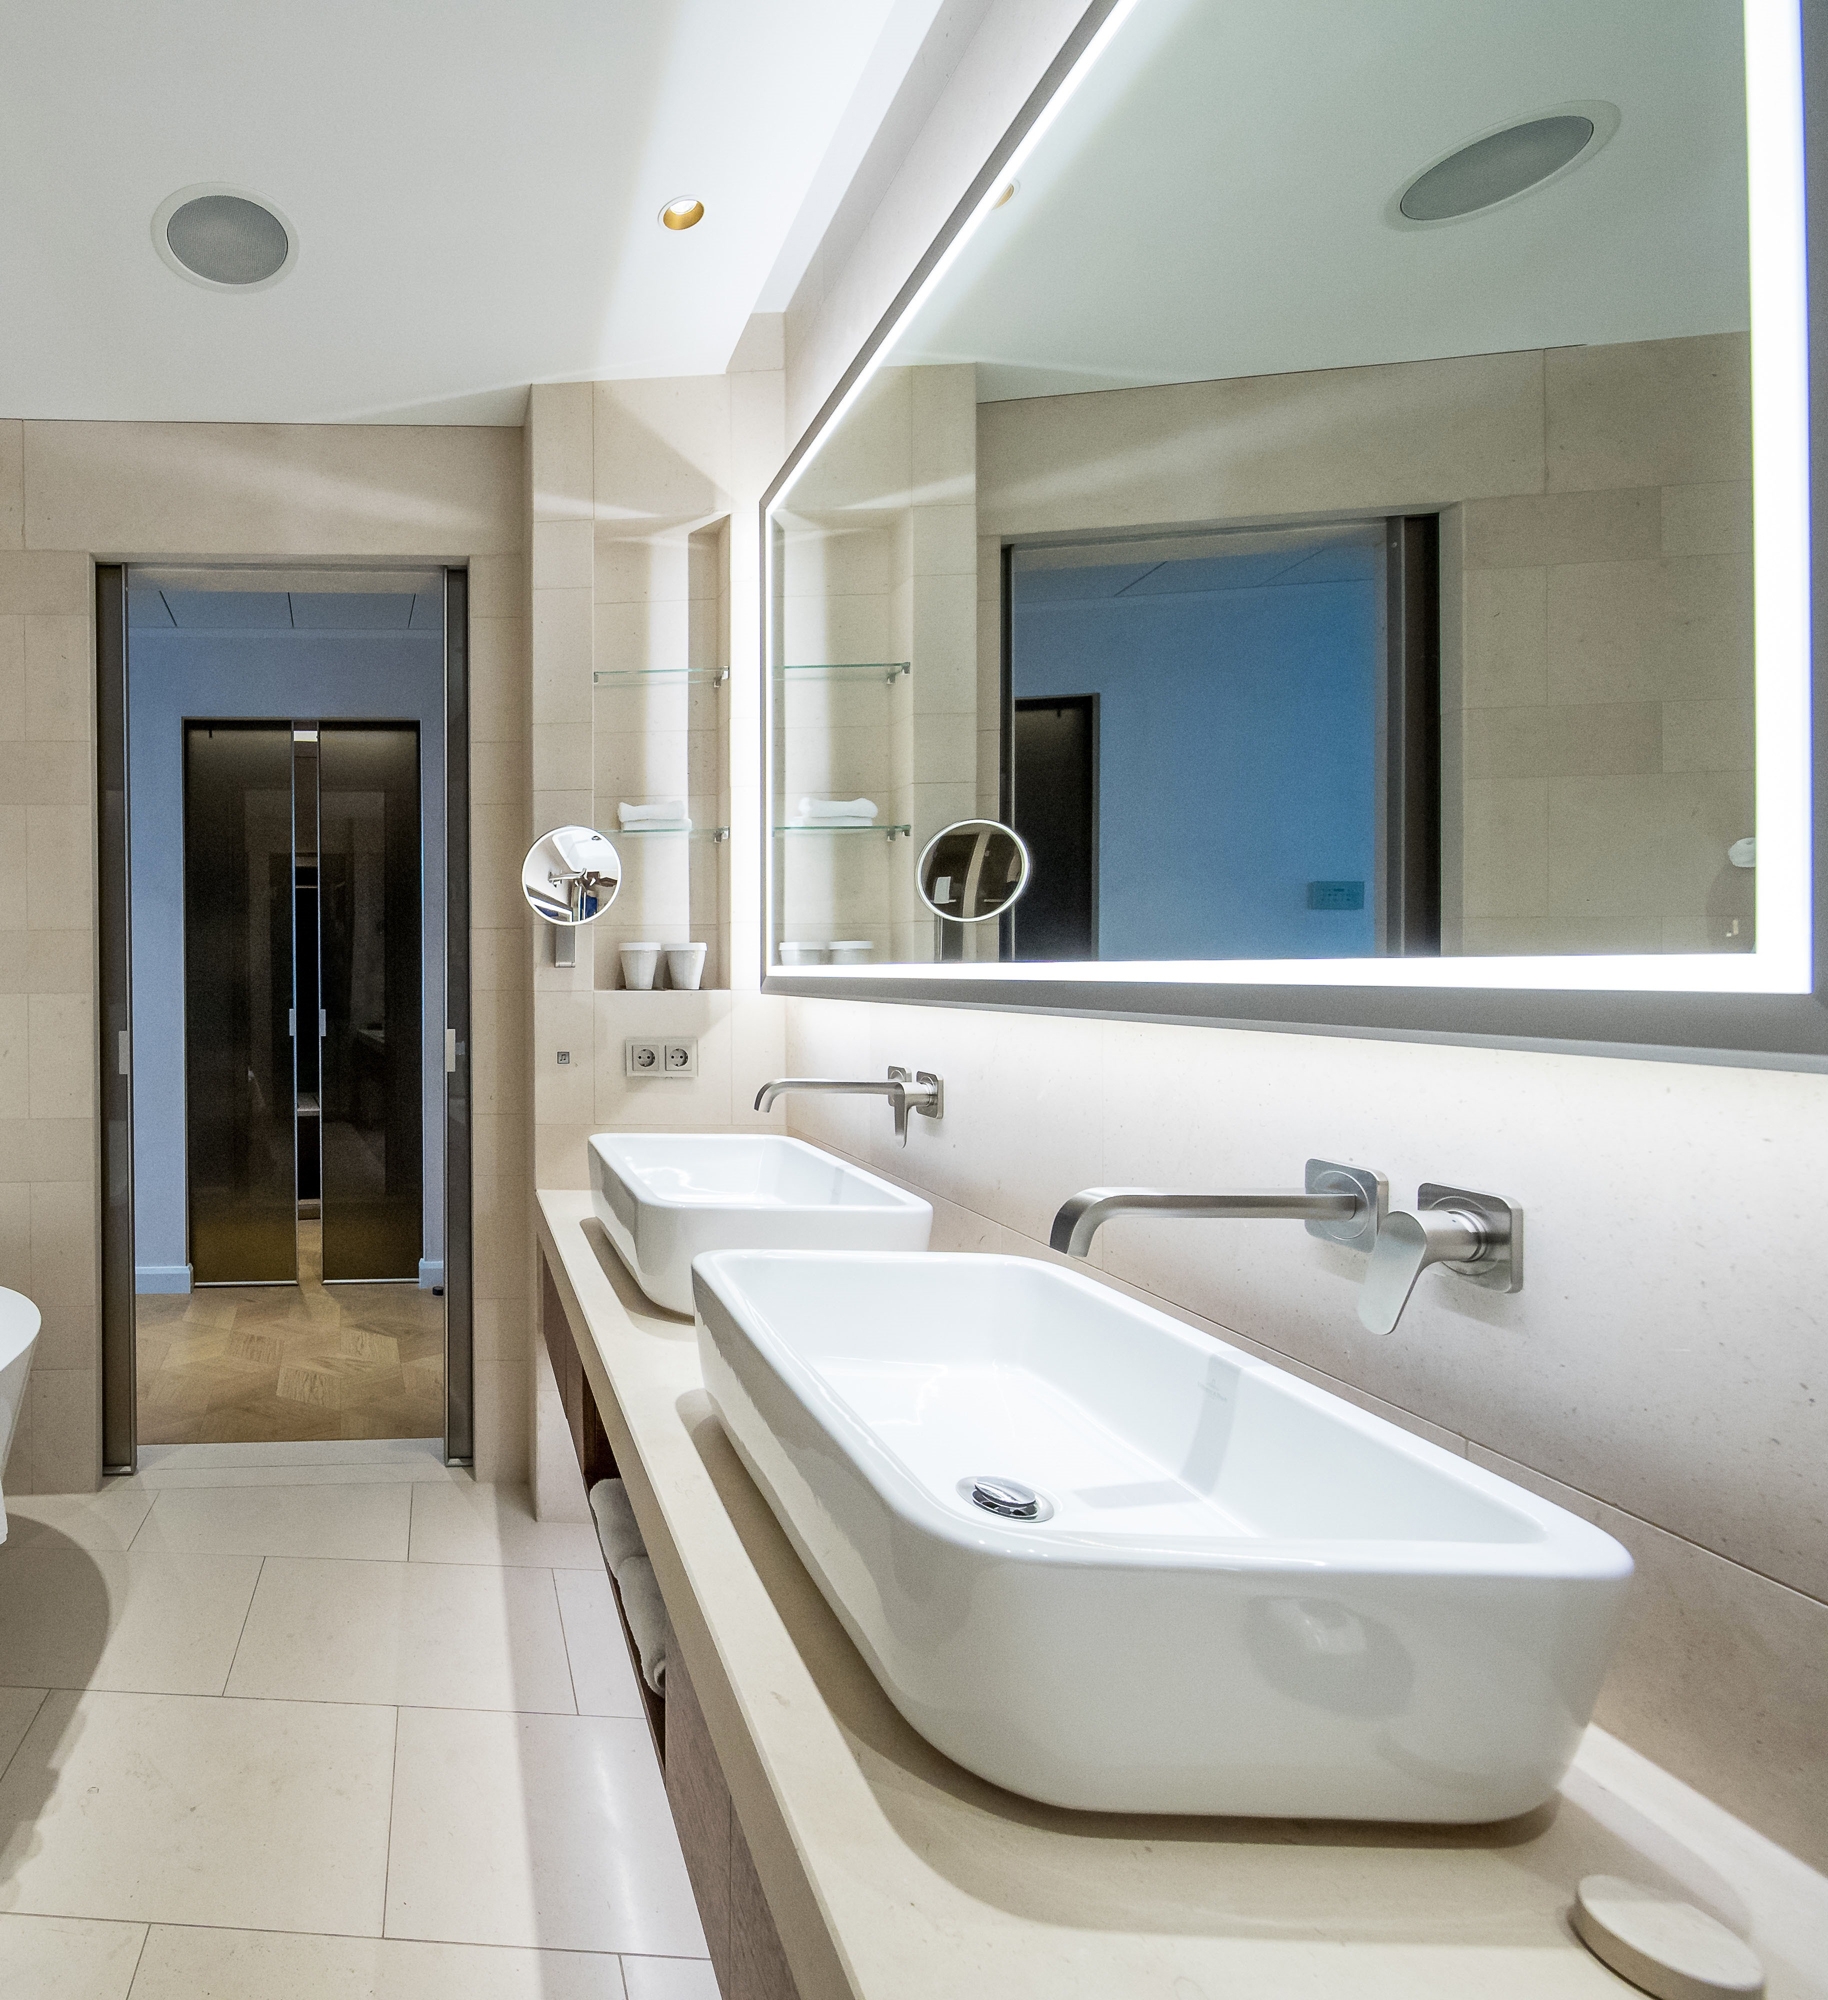
Villeroy & Boch
The Fontenay hotel
The Fontenay, Hamburg: Villeroy & Boch washbasins paired with wall-mounted basin faucets; the faucet model is not specified in the reference. Project reference.
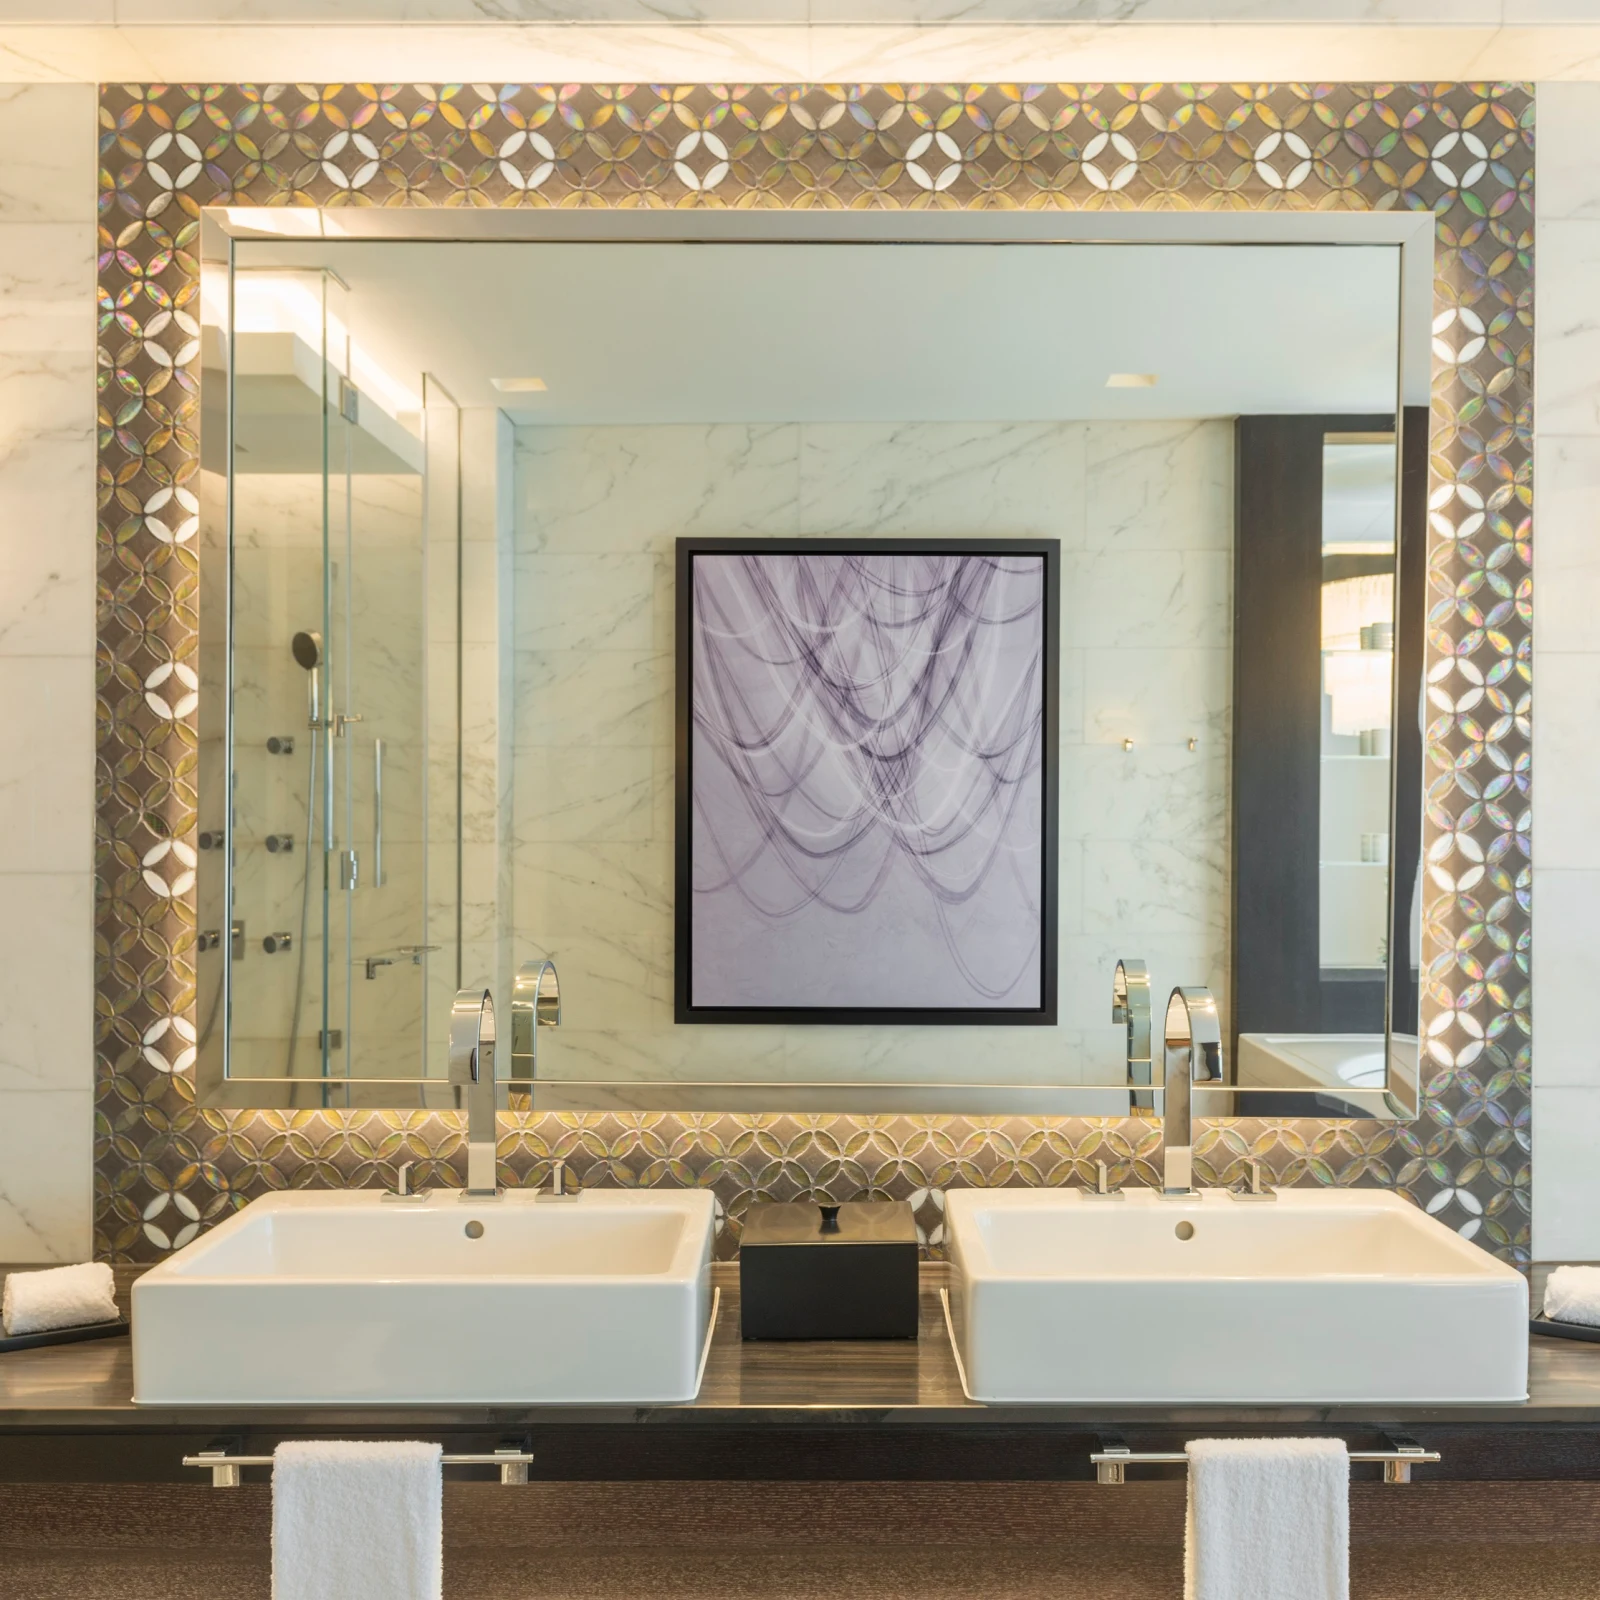
Dornbracht
Sheraton Grand Hotel Dubai
Sheraton Grand Hotel Dubai: the image identifies Dornbracht MEM basin mixers at a double vanity. Project reference.
Brand inclusion is informational and does not imply endorsement. Product suitability depends on project specifications, current approvals, lead times, budget, and local technical support.
Industry Rankings and Professional References
Rankings use different methods and reporting periods. Review their criteria and compare like-for-like categories before drawing conclusions about practice size or performance.